John LANGENDERFER

BEDS4
BATHS3 full 2 partial
SQUARE FEET4,767
MLS#20100382
STATUSActive
PROPERTY TYPEResidential - Single Family
SCHOOLMadison Local
Property Description
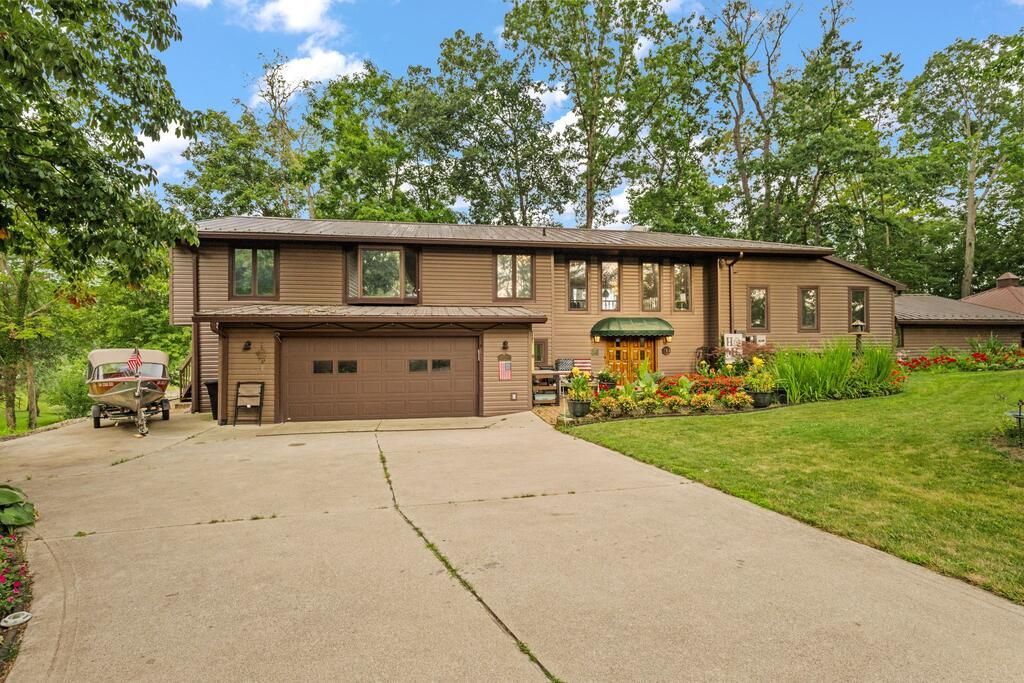
Welcome to an exceptional lakefront retreat on Charles Mill Lake! Floor-to-ceiling windows showcase breathtaking water views from nearly every room, filling the home with natural light. With 4 bedrooms, 3 full baths, and 2 half baths, there is plenty of space to relax and entertain. Two main bedroom options, additional bedrooms, and a dedicated bunk room offer flexible accommodations for overnight guests and extended stays. Expansive wrap-around decks provide the perfect setting to enjoy morning coffee, gather with guests, or take in stunning sunsets over the water. Inside, a dedicated movie room offers the perfect place to unwind after a day on the lake. With a boat dock already in place, you can move right in and begin enjoying lake living. This remarkable property offers the space, views, and amenities to create unforgettable memories for years to come!
Property Features
Property Type: Residential - Single Family
Basement: Yes
Basement: Partial
Cooling: Central Air
Fireplaces: 2
Heating: Geothermal
Home Style: Multi Level
Lot Size: 0.32 Acres
Roof Type: Composition
Taxes: $8,484
Year Built: 1966
Feature Descriptions
Additional Structures: Shed(s)
Appliances: Dishwasher, Dryer, Electric Range, Refrigerator, Washer
Entry Location: Main Level
Exterior: Vinyl Siding
Exterior: Dock
Financing: Cash, Conventional
Fireplace: Family Room, Master Bedroom
Fireplace Y/N: Yes
Flooring: Carpet, Hardwood
Garage Y/N: Yes
HOA Y/N: Yes
Interior: Cathedral Ceiling(s), Shower/Tub, Breakfast Room, Butler Pantry, Dining Room, Eat-in Kitchen, Entrance Foyer, Family Room, Flex Space, Laundry, Living Room, Loft, Office, Primary Bedroom with Bath
Laundry: Laundry Room
Lot: Lake on Lot, Waterfront
Parcel #: 0211702203000
Parking: Asphalt, Garage
Parking Total: 2
Patio/Porch: Deck
Rooms Total: 9
Sewer: Public Sewer
Structure Type: Onsite Built
Water: Public
Waterfront: Waterfront
Room Sizes
Primary Bedroom: 35.00 X 21.00 Level - Upper
Bedroom 2: 25.00 X 18.00 Level - Main
Bedroom 3: 21.00 X 18.00 Level - Upper
Bedroom 4: 15.00 X 12.00 Level - Upper
Dining Room: 14.00 X 13.00 Level - Main
Family Room: 23.00 X 19.00 Level - Lower
Kitchen: 20.00 X 14.00 Level - Main
Living Room: 15.00 X 15.00 Level - Main
Local Schools
School District: Madison Local
Listed By / Shown By
Listed By
Agency Name: EXP Realty
Agent Name: Caleigh Cerveny
Agency Phone: 866-212-4991

Shown By
Agent Name: John LANGENDERFER
Agent Phone: (567) 343-1175
Agency Title: Key Realty

Estimate Your Payment
Estimated Payment
$ 5,002.74 per month $4,082.85 Principal & Interest $707.00 Property Tax $212.89 Homeowner's InsuranceChange Payment Information
Privacy Policy / DMCA Notice / ADA Accessibility


This site is hosted, designed and copyright
© 1994 - 2026 by
Delta Media Group, Inc. -- Patent Pending --
Agency License Information: 1-877-539-7589 | Ohio Lic# REC.2010002888 6800 W Central Ave #B, Toledo, OH 43617 | Michigan Lic# 6505366134 8040 Summerfield Rd, Lambertville, MI 48144 | Indiana Lic# RC52400106 3029 W Smith Valley Rd #211, Greenwood, IN 46142 | West Virginia LIC# 010306 Erin Rickman, Broker. 410 Market St #3, Parkersburg, WV, 26101 | Colorado LIC# EC.100108419 603 Rood Ave, Grand Junction, CO 81501 | Nevada LIC# B.0146350.LLC 9190 Double Diamond Pwky, Reno, NV 89521 | Florida LIC# CQ1073507 16638 Mooner Plank Cir, Wimauma, FL 33598 | Illinois LIC# 481014661 640 S Washington St. Suite 212, Naperville, IL 60540
910 Pike Drive | MLS# 20100382
This single family home located at 910 Pike Drive, Mansfield, OH 44903 is currently listed for sale with an asking price of $729,900. This property was built in 1966 and has 4 bedrooms and 3 full and 2 partial baths with 4767 sq. ft. Pike Drive is located within the Madison Local school district. Search Mansfield real estate on johnlangenderfer.ikeyrealty.com today.