John LANGENDERFER

BEDS3
BATHS2 full
SQUARE FEET1,623
MLS#1047609
STATUSActive
PROPERTY TYPEResidential - Condominium
SUBDIVISIONFox Rdg North Condo
SCHOOLNortheastern
Property Description
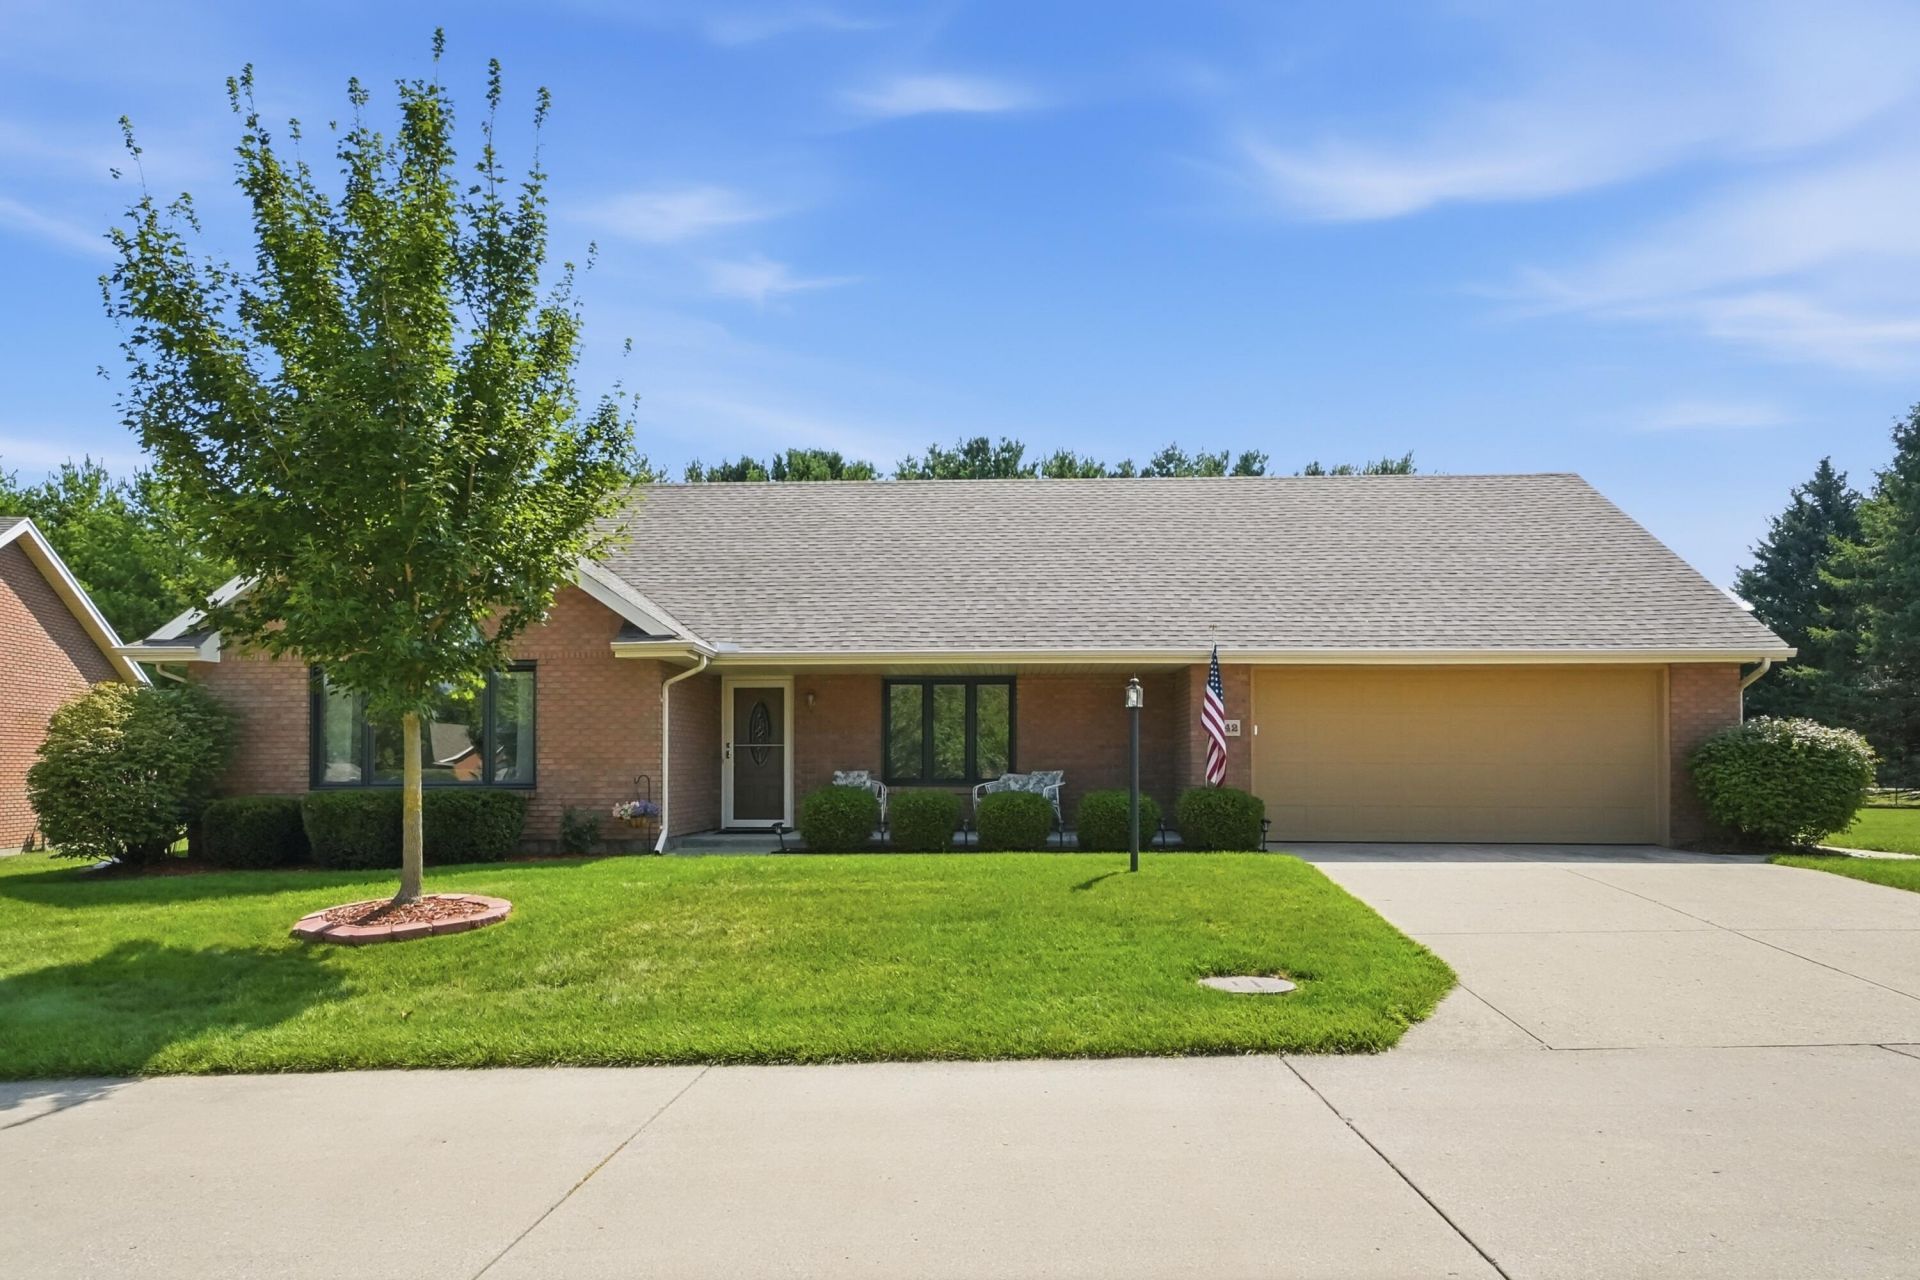
Welcome HOME! You wont find a better lot in this condo community. Located at the end of the road with no-through traffic, which allows for additional parking for your guest. The sellers have created a worry free living atmosphere for you via installing a new roof (full tare-off), new front windows, new water heater, new luxury vinyl flooring throughout plus replacement bedroom carpet, a new step-in shower with a convenient shower seat. But wait!!! it doesnt stop there; The new kitchen has Quartz counter-tops, a beautiful brick accent wall, new sink, electric range, built-in dishwasher and stainless refrigerator. 2 spacious bedrooms plus a 3rd room that could be used as the home office or family room with a 2nd bathroom nearby. Your Florida room will provide relaxing summer evenings or a comfortable spot during the winter months. Washer & dryer to stay, plus an outdoor gas grill hook-up on the patio. ALL YOU NEED TO DO IS MOVE IN!
Property Features
Property Type: Residential - Condominium
Basement: None
Cooling: Central Air
Fireplaces: 1
Garage: 2 car attached
Garage: Attached, Garage Door Opener
Heating: Forced Air, Natural Gas
Home Style: Ranch
Lot Size: 4.78 Acres
Stories: 1.0
Taxes: $3,350
Year Built: 2000
Amenities
Cathedral Ceiling(s)
Walk-In Closet(s)
Skylight(s)
Security System
Partial Window Coverings
French Doors
Ceiling Fan(s)
Porch
Feature Descriptions
Additional Tax Info: Abatement
Appliances: Gas Water Heater, Washer, Refrigerator, Range, Microwave, Disposal, Dryer, Dishwasher
Condo type: Detached Condo
Exterior: Brick
Fireplace: One Fireplace
Foundation: Slab
Included in Fee: Other, Maintenance Structure, Snow Removal, Maintenance Grounds, Trash
Lot: Residential Lot
Lot Dimensions: 0x0
Parcel ID: 2200300022800189
Security: yes
Sewer: Public Sewer
Special Features: Bath 1st Floor, Handicap Facilities, Enclosed Porch, Bed 1st Floor
Structure Type: House
Utilities: Natural Gas Connected, Sewer Connected
Water: Supplied Water
Zoning: Residential
Room Sizes
Living Room: 15.00X12.00 Level - 1
Primary Bedroom: 15.00X15.00 Level - 1
Other: 15.00X11.00 Level - 1
Kitchen: 24.00X12.00 Level - 1
Bedroom 2: 14.00X8.00 Level - 1
Local Schools
School District: Northeastern
Listed By / Shown By
Listed By
Agency Name: Coldwell Banker Heritage
Agent Name: Lula M. Cosby
Agency Phone: (937) 322-0352

Shown By
Agent Name: John LANGENDERFER
Agent Phone: (567) 343-1175
Agency Title: Key Realty

Estimate Your Payment
Estimated Payment
$ 1,838.79 per month $1,482.33 Principal & Interest $279.17 Property Tax $77.29 Homeowner's InsuranceChange Payment Information
Privacy Policy / DMCA Notice / ADA Accessibility


This site is hosted, designed and copyright
© 1994 - 2026 by
Delta Media Group, Inc. -- Patent Pending --
Agency License Information: 1-877-539-7589 | Ohio Lic# REC.2010002888 6800 W Central Ave #B, Toledo, OH 43617 | Michigan Lic# 6505366134 8040 Summerfield Rd, Lambertville, MI 48144 | Indiana Lic# RC52400106 3029 W Smith Valley Rd #211, Greenwood, IN 46142 | West Virginia LIC# 010306 Erin Rickman, Broker. 410 Market St #3, Parkersburg, WV, 26101 | Colorado LIC# EC.100108419 603 Rood Ave, Grand Junction, CO 81501 | Nevada LIC# B.0146350.LLC 9190 Double Diamond Pwky, Reno, NV 89521 | Florida LIC# CQ1073507 16638 Mooner Plank Cir, Wimauma, FL 33598 | Illinois LIC# 481014661 640 S Washington St. Suite 212, Naperville, IL 60540
5642 Fox Ridge Drive | MLS# 1047609
This condo located at 5642 Fox Ridge Drive, Springfield, OH 45503 is currently listed for sale with an asking price of $265,000. This property was built in 2000 and has 3 bedrooms and 2 full baths with 1623 sq. ft. Fox Ridge Drive is located in the Fox Rdg North Condo subdivision within the Northeastern school district. Search Fox Rdg North Condo real estate on johnlangenderfer.ikeyrealty.com today.