John LANGENDERFER

BEDS6
BATHS5 full 1 partial
SQUARE FEET3,532
MLS#1889573
STATUSActive
PROPERTY TYPERental - Single Family
SUBDIVISIONCarmel 1
SCHOOLMason
Property Description
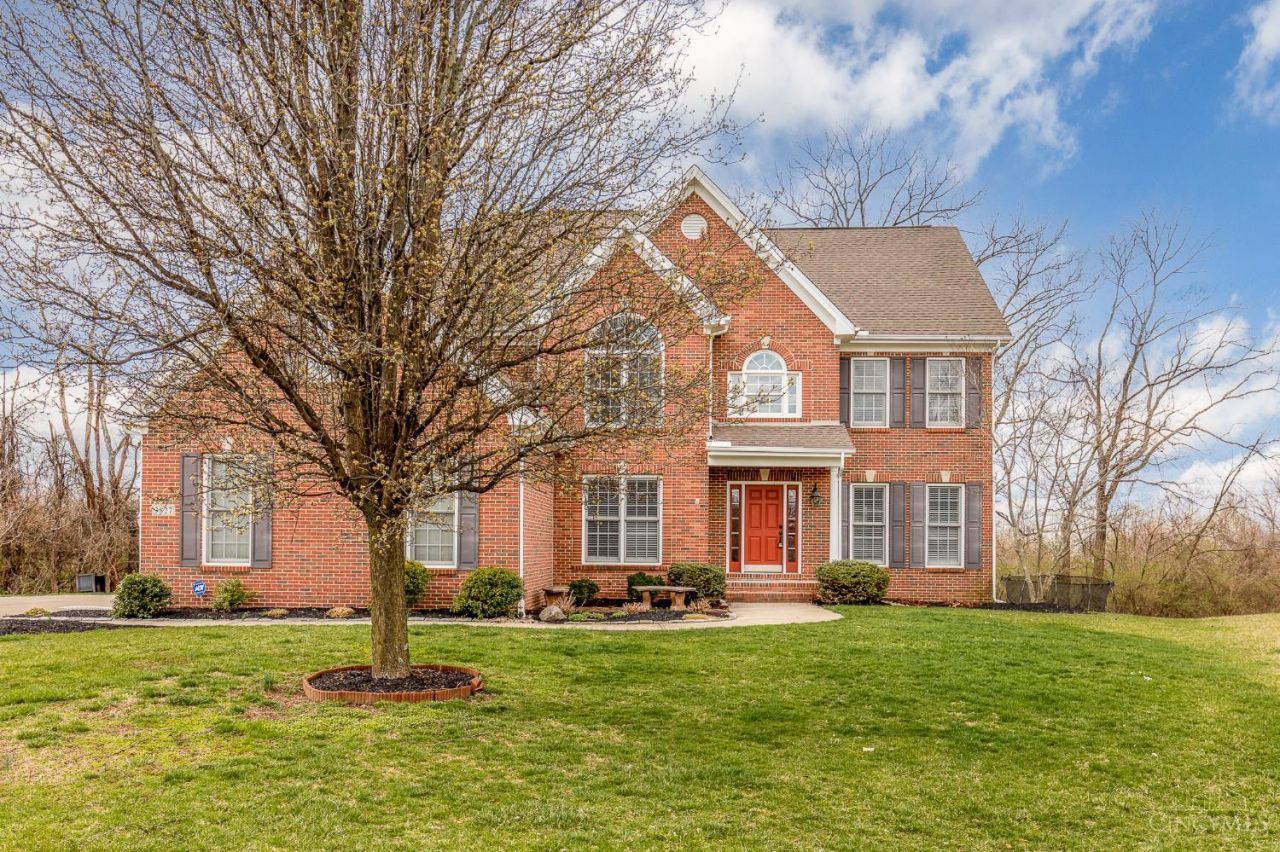
Available Now. Move in Prior Schools Starts in 2026. Totally Remodeled, Bright & Airy Full Brick. Facing East. Move-in-Ready Home on Parklike Cul De Sac Lot. Potentially 7-8 Bedrooms, 5-1 Ba. 3 Cars Garage with EV Charger. Finished W/O LL with Bedroom, Bath, Kitchen, Laundry. Finished 3rd Level with Full Bathrooms. Can Be Used As Additional Bedroom. 2 HVAC systems, Newer SS Appl. Gas Range with Vent Out. California Closets. Fans. Window Treatments Large Deck 2 Laundries Lush Land/Hardscaping & Much Much More. SOLAR PANELS INSTALLED 2024 where. Very Low Energy Bills. Must See to Appreciate Work Done Property. Pool Community. Some work underway. Rent Amount is Variable Based on Different Factors.
Property Features
Property Type: Rental - Single Family
Basement: Yes
Basement: Full
Cooling: Central Air
Fireplaces: 1
Garage: 3
Heating: Forced Air, Gas
Home Style: Transitional
Lot Size: 0.39 Acres
Roof Type: Shingle
Stories: 3.0
Year Built: 2006
Amenities
Multi Panel Doors
9Ft + Ceiling
Cathedral Ceiling
Bonus Room
Deck
Cul-de-sac St
Yard Lights
Feature Descriptions
Access: City Street
Appliances: Oven/Range, Dishwasher, Garbage Disposal, Refrigerator, Microwave, Dryer, Washer
Basement Fatures: Finished, Vinyl Floor, Walkout
Days on Site: 77
Exterior: Brick, Vinyl Siding
Family Room: Fireplace
Fireplace Features: Ceramic, Gas
Flex Rooms: 4 Season Room
Foundation: Poured
Gas: Natural
HOA Fee: 1275/Annually
HOA Y/N: 1
Kitchen: Pantry, Planning Desk, Solid Surface Ctr, Eat-In, Walkout, Wood Cabinets, Gourmet, Wood Floor, Island
Lot Dimensions: Irregular
Miscellaneous: Cable TV, Ceiling Fan, Recess Lights, Smoke Alarm, Garage Door Opener, Attic Storage,220 Volt, Pets Allowed, Other
Parcel #: 12-19-303-014
Parking: Driveway, On Street
Pet Restrictions: No
Pets Allowed: Yes
Primary Bedroom: Bath Adjoins, Vaulted Ceiling, Walk-in Closet, Wall-to-Wall Carpet, Dressing Area, Window Treatment
Sewer: Public Sewer
Special View Info: Woods
Study: Wall-to-Wall Carpet, Window Treatment, French Doors
Water: Public
Window Features: Vinyl, Double Hung
Room Sizes
Primary Bedroom: 18 X 12 Level - 2
Bedroom 2: 13 X 11 Level - 2
Bedroom 3: 12 X 12 Level - 2
Bedroom 4: 12 X 11 Level - 2
Bedroom 5: 13 X 11 Level - Lower
Breakfast Room: 13 X 11 Level - 1
Dining Room: 13 X 12 Level - 1
Entry: 10 X 10 Level - 1
Family Room: 18 X 11 Level - 1
Laundry Room: 10 X 7 Level - 2
Recreation Room: 24 X 12 Level - 2
Study/Den: 11 X 11 Level - 1
Local Schools
School District: Mason
Listed By / Shown By
Listed By
Agency Name: OwnerLand Realty, Inc.
Agent Name: Simon Moksin
Agency Phone: 513-805-4040

Shown By
Agent Name: John LANGENDERFER
Agent Phone: (567) 343-1175
Agency Title: Key Realty

Privacy Policy / DMCA Notice / ADA Accessibility


This site is hosted, designed and copyright
© 1994 - 2026 by
Delta Media Group, Inc. -- Patent Pending --
Agency License Information: 1-877-539-7589 | Ohio Lic# REC.2010002888 6800 W Central Ave #B, Toledo, OH 43617 | Michigan Lic# 6505366134 8040 Summerfield Rd, Lambertville, MI 48144 | Indiana Lic# RC52400106 3029 W Smith Valley Rd #211, Greenwood, IN 46142 | West Virginia LIC# 010306 Erin Rickman, Broker. 410 Market St #3, Parkersburg, WV, 26101 | Colorado LIC# EC.100108419 603 Rood Ave, Grand Junction, CO 81501 | Nevada LIC# B.0146350.LLC 9190 Double Diamond Pwky, Reno, NV 89521 | Florida LIC# CQ1073507 16638 Mooner Plank Cir, Wimauma, FL 33598 | Illinois LIC# 481014661 640 S Washington St. Suite 212, Naperville, IL 60540
3827 Brookmere Place | MLS# 1889573
This property located at 3827 Brookmere Place, Mason, OH 45040 is currently listed for rent with an asking price of $3,950 / Monthly. Brookmere Place is located within the Mason school district. Search Mason real estate on johnlangenderfer.ikeyrealty.com today.