John LANGENDERFER

BEDS4
BATHS2 full 1 partial
SQUARE FEET2,401
MLS#5239224
STATUSActive
PROPERTY TYPEResidential - Townhouse
SUBDIVISIONTremont North
SCHOOLCleveland Municipal - 1809
Property Description
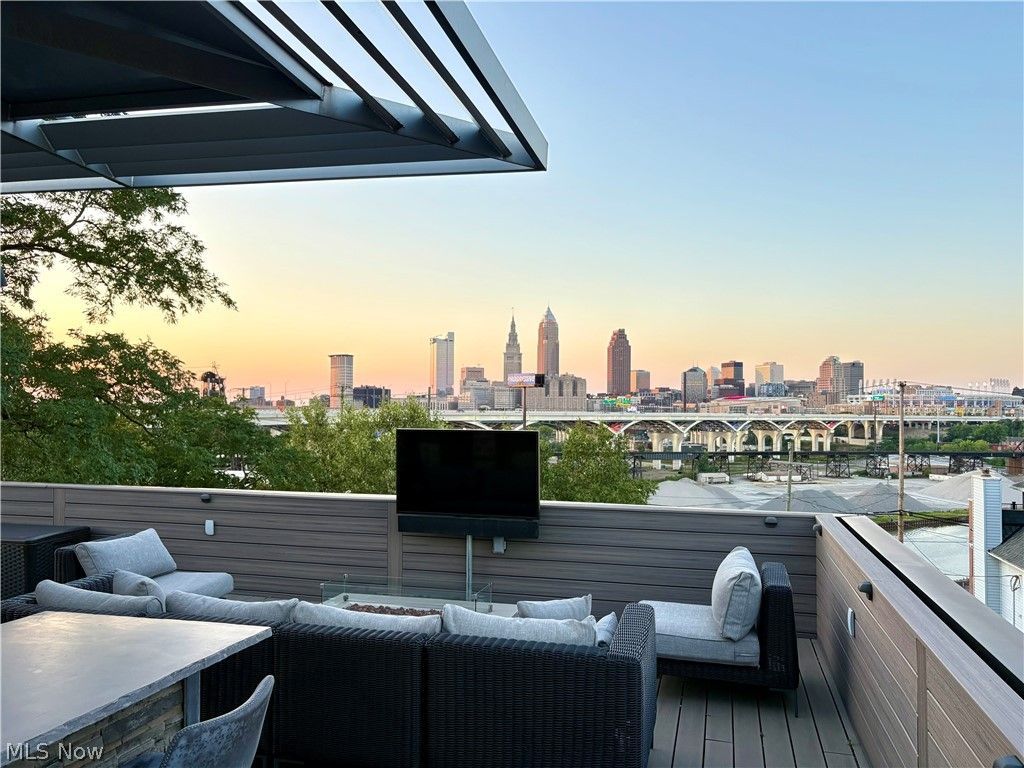
Perched at one of Tremont's highest elevations, this sophisticated townhome residence delivers the best panoramic downtown skyline views you'll find, exceptional outdoor living and a list of thoughtfully curated upgrades. Enhanced by more than $100k of improvements, this home shows like new construction and offers beautifully finished living space across 4 levels. The dramatic 2-story foyer welcomes you on the ground floor, where you'll find access to the attached 2-car garage and a versatile bonus room ideal for a 4th bedroom, home office or fitness studio. This space opens to a newly redesigned private patio and fenced yard. Upstairs, the light-filled main level impresses with bamboo flooring, high-end finishes and an expansive open layout. The refreshed gourmet kitchen features quartz countertops, tiled backsplash, along with stainless steel appliances and a generous center island offering abundant space for entertaining. A walk-out terrace provides the perfect setting for morning coffee or outdoor dining. The spacious living room is framed by a dramatic wall of windows and features an upgraded built-in gas fireplace with new lighting and custom TV-box insert. An automated projector and retractable screen transform the room into an impressive home theater, with in-ceiling speakers wired for surround sound. The bedroom level offers 3 generously sized bedrooms, including a serene primary suite with a large walk-in closet w/custom shelving. The ensuite bath includes dual sinks with quartz countertops and a beautifully tiled walk-in shower. The showpiece of the property is the spectacular rooftop deck, designed for unforgettable entertaining against a backdrop of downtown. The covered outdoor kitchen features concrete countertops, appliances and built-in grill, while a rooftop gas fireplace creates an inviting gathering space. Composite wall coverings and Wi-Fi-controlled low-voltage lighting complete this exceptional outdoor retreat. Tax abated through 2028!
Property Features
Property Type: Residential - Townhouse
Cooling: Central Air
Fireplaces: 1
Garage: 2 car attached
Heating: Forced Air, Fireplace(s), Gas
Home Style: Contemporary
Lot Size: 0.04 Acres
Roof Type: Flat, Rubber
Stories: 3.0
Taxes: $1,309 / year
Year Built: 2013
Feature Descriptions
Accessibility: None
Appliances: Dryer, Dishwasher, Microwave, Range, Refrigerator, Washer
Community Features: Public Transportation
Fencing: Privacy, Wood
Fireplace: Gas
Laundry: Laundry Closet, Upper Level
Lot: Dead End
Parcel#: 004-09-107
Parking: Attached, Direct Access, Electricity, Garage, Garage Door Opener, Paved
Patio/Porch: Deck, Patio
Sewer: Public Sewer
View: City
Water: Public
Room Sizes
Bedroom: 11 x 11 Level - Third
Bathroom: N D x N D Level - Third
Bathroom: N D x N D Level - Second
Living Room: 14 x 22 Level - Second
Bedroom: 10 x 10 Level - Third
Dining Room: 11 x 15 Level - Second
Kitchen: 12 x 14 Level - Second
Other: 11 x 14 Level - First
Primary Bedroom: 12 x 13 Level - Third
Local Schools
School District: Cleveland Municipal - 1809
Listed By / Shown By
Listed By
Agency Name: Berkshire Hathaway HomeServices Professional Realty
Agency Contact: acarr@BHHSpro.com, 216-952-8884
Shown By
Agent Name: John LANGENDERFER
Agent Phone: (567) 343-1175
Agency Title: Key Realty

Estimate Your Payment
Estimated Payment
$ 4,817.39 per month $4,474.97 Principal & Interest $109.08 Property Tax $233.33 Homeowner's InsuranceChange Payment Information
Listing data compilation and photo(s) © 2026 - Multiple Listing Service, Inc. – All Rights Reserved
The photos may be altered, edited, enhanced or virtually staged.
Privacy Policy / DMCA Notice / ADA Accessibility


This site is hosted, designed and copyright
© 1994 - 2026 by
Delta Media Group, Inc. -- Patent Pending --
Agency License Information: 1-877-539-7589 | Ohio Lic# REC.2010002888 6800 W Central Ave #B, Toledo, OH 43617 | Michigan Lic# 6505366134 8040 Summerfield Rd, Lambertville, MI 48144 | Indiana Lic# RC52400106 3029 W Smith Valley Rd #211, Greenwood, IN 46142 | West Virginia LIC# 010306 Erin Rickman, Broker. 410 Market St #3, Parkersburg, WV, 26101 | Colorado LIC# EC.100108419 603 Rood Ave, Grand Junction, CO 81501 | Nevada LIC# B.0146350.LLC 9190 Double Diamond Pwky, Reno, NV 89521 | Florida LIC# CQ1073507 16638 Mooner Plank Cir, Wimauma, FL 33598 | Illinois LIC# 481014661 640 S Washington St. Suite 212, Naperville, IL 60540
2040 W 11 Place | MLS# 5239224
This townhouse located at 2040 W 11 Place, Cleveland, OH 44113 is currently listed for sale with an asking price of $800,000. This property was built in 2013 and has 4 bedrooms and 2 full and 1 partial baths with 2401 sq. ft. W 11 Place is located in the Tremont North subdivision within the Cleveland Municipal - 1809 school district. Search Tremont North real estate on johnlangenderfer.ikeyrealty.com today.