John LANGENDERFER

BEDS6
BATHS3 full 2 partial
SQUARE FEET4,520
MLS#1896591
STATUSActive
PROPERTY TYPEResidential - Single Family
SCHOOLCincinnati
Property Description
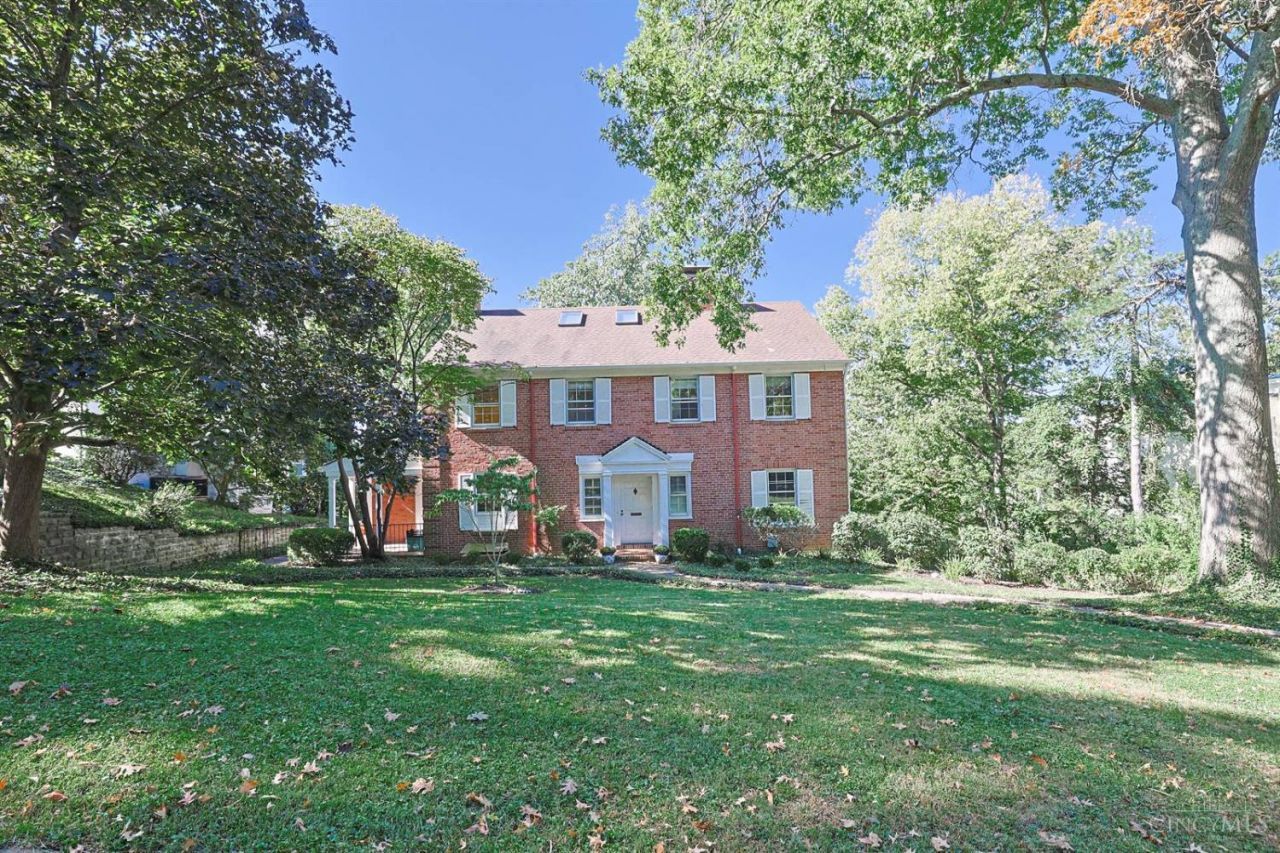
Welcome to 11 Weebetook Lane, a once-in-a-generation opportunity to own one of Hyde Park's most spectacular view properties. Situated on a remarkable 1.25-acre lot along Hyde Park's premier private lane, this property offers breathtaking, unobstructed views of the Ohio River & the Cincinnati skyline. Backing directly to Hillside Trust land, the setting provides privacy while preserving the stunning panoramic vistas. With the selective removal of additional trees, the views expand even further, allowing you to enjoy both directions of the river bend. River and city view lots of this caliber are extraordinarily rare in Hyde Park, making this an unparalleled opportunity. The current home built in 1941 by the renowned Myers Y. Cooper Company is exceptionally well-constructed & rich in Cincinnati history. Whether you choose to preserve, renovate, or create a custom estate, 11 Weebetook Lane offers a rare combination of history, privacy, acreage, and world-class views. Home being Sold AS IS.
Property Features
Property Type: Residential - Single Family
Basement: Yes
Basement: Full
Cooling: Central Air
Fireplaces: 2
Garage: 3
Heating: Electric, Forced Air, Gas, Heat Pump
Home Style: Traditional
Lot Size: 1.26 Acres
Roof Type: Shingle
Stories: 3.0
Taxes: $30,956
Year Built: 1941
Amenities
Multi Panel Doors
Crown Molding
Skylight(s)
French Doors
Feature Descriptions
Appliances: Microwave, Dishwasher, Refrigerator
Basement Fatures: Finished - Partial, Fireplace
Carport Spaces: 3
Days on Site: 1
Exterior: Brick
Fireplace Features: Brick, Wood
Flex Rooms: 4 Season Room, Bonus Room, Sitting Area
Foundation: Poured
Garage/Carport: Built in, Garage Attached
Gas: Natural
Kitchen: Counter Bar, Walkout, Wood Cabinets, Wood Floor
Lot Dimensions: 100.06X414.52
Parcel #: 0460A01005100
Parking: On Street, Driveway
Primary Bathroom: Shower, Tile Floor, Jetted Tub
Primary Bedroom: Bath Adjoins, Sitting Room, Walkout, Wood Floor
Rooms Total: 16
Sewer: Private Sewer, Public Sewer
SQFT Basement: 1976
Study: Built-ins/Bookcases, Fireplace
Tax Abatement: No
Water: Public
Water Heater: Gas
Window Features: Picture, Double Hung, Wood
Room Sizes
Primary Bedroom: 17 X 15 Level - 2
Bedroom 2: 9 X 13 Level - 2
Bedroom 3: 13 X 17 Level - 2
Bedroom 4: 16 X 13 Level - 2
Bedroom 5: 13 X 10 Level - 3
Dining Room: 18 X 18 Level - 2
Entry: 10 X 14 Level - 2
Living Room: 23 X 19 Level - 2
Recreation Room: 17 X 20 Level - Lower
Study/Den: 15 X 14 Level - 2
Local Schools
School District: Cincinnati
Listed By / Shown By
Listed By
Agency Name: Sibcy Cline, Inc.
Agent Name: Elizabeth Burk
Agency Phone: 513-321-9922

Shown By
Agent Name: John LANGENDERFER
Agent Phone: (567) 343-1175
Agency Title: Key Realty

Estimate Your Payment
Estimated Payment
$ 14,056.16 per month $10,907.75 Principal & Interest $2,579.67 Property Tax $568.75 Homeowner's InsuranceChange Payment Information
Privacy Policy / DMCA Notice / ADA Accessibility


This site is hosted, designed and copyright
© 1994 - 2026 by
Delta Media Group, Inc. -- Patent Pending --
Agency License Information: 1-877-539-7589 | Ohio Lic# REC.2010002888 6800 W Central Ave #B, Toledo, OH 43617 | Michigan Lic# 6505366134 8040 Summerfield Rd, Lambertville, MI 48144 | Indiana Lic# RC52400106 3029 W Smith Valley Rd #211, Greenwood, IN 46142 | West Virginia LIC# 010306 Erin Rickman, Broker. 410 Market St #3, Parkersburg, WV, 26101 | Colorado LIC# EC.100108419 603 Rood Ave, Grand Junction, CO 81501 | Nevada LIC# B.0146350.LLC 9190 Double Diamond Pwky, Reno, NV 89521 | Florida LIC# CQ1073507 16638 Mooner Plank Cir, Wimauma, FL 33598 | Illinois LIC# 481014661 640 S Washington St. Suite 212, Naperville, IL 60540
11 Weebetook Lane | MLS# 1896591
This single family home located at 11 Weebetook Lane, Cincinnati, OH 45208 is currently listed for sale with an asking price of $1,950,000. This property was built in 1941 and has 6 bedrooms and 3 full and 2 partial baths with 4520 sq. ft. Weebetook Lane is located within the Cincinnati school district. Search Cincinnati real estate on johnlangenderfer.ikeyrealty.com today.