John LANGENDERFER

BEDS4
BATHS2 full 1 partial
SQUARE FEET2,767
MLS#10012321
STATUSActive
PROPERTY TYPEResidential - Single Family
SUBDIVISIONVillages at Canterbury
SCHOOLPerrysburg
Property Description
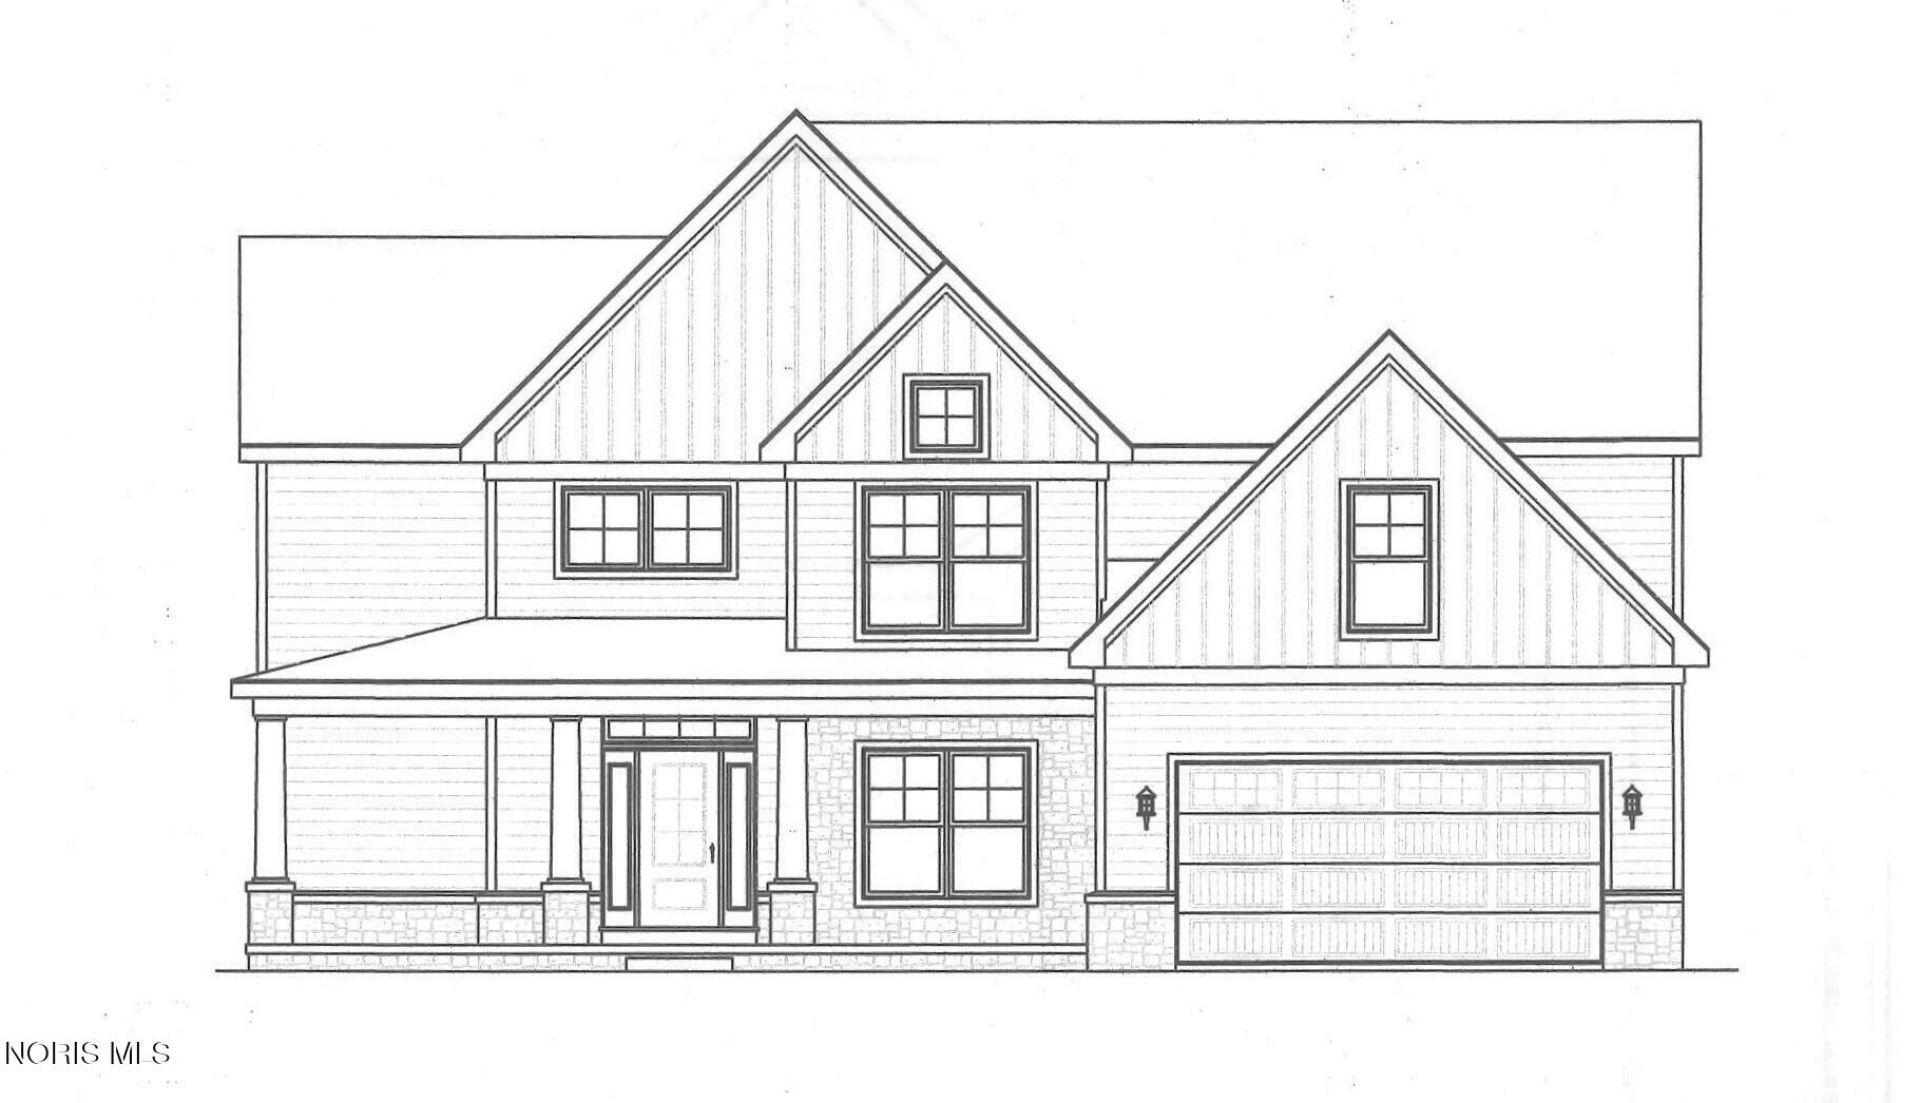
New construction, with just under 2800 sq ft, in the popular Canterbury neighborhood! Built with 2x6 exterior construction & Andersen windows, this home offers added efficiency and lasting quality! Dramatic 2 story family room with a gas burning fireplace featuring tile surround and a custom mantle! Large kitchen showcases painted cabinetry stacked to ceiling with soft close doors and drawers! Huge center island, wine bar and walk-in pantry! Quartz countertops, tile backsplash and upgraded appliances including range hood and drawer microwave! Primary ensuite has huge 11x10 walk-in closet and private bath featuring a 5 ft custom tile shower, free standing soaking tub, double vanity and vaulted ceiling! Second floor loft makes a great reading or study nook! Mud room includes custom lockers, bench and convenient drop zone! Laundry room comes complete with upper cabinetry, utility sink, counter space and both gas and electric dryer connections! Engineered hardwood floors in great room, kitchen, mud room, foyer and formal dining room! Modern flat stock casing and solid core 3 panel doors! Black hinges/handles! White exterior with black windows and gutters! Includes 16x16 concrete patio with stamped edge! Full basement plumbed for full bath!
Property Features
Property Type: Residential - Single Family
Basement: Yes
Basement: Bath/Stubbed, Concrete, Full, Sump Pump
Cooling: Central Air
Fireplaces: 1
Garage: 2 car attached
Heating: Forced Air, Natural Gas
Home Style: Traditional
Lot Size: 0.24 Acres
Roof Type: Shingle
Stories: 2.0
Year Built: 2026
Amenities
Cathedral Ceiling(s)
Ceiling Fan(s)
Double Vanity
Eat-in Kitchen
Entrance Foyer
Open Floorplan
Pantry
Primary Bathroom
Separate Shower
Storage
Tray Ceiling(s)
Vaulted Ceiling(s)
Walk-In Closet(s)
Feature Descriptions
Appliances: Dishwasher, Microwave, Water Heater, Disposal, Gas Range, Humidifier, Range Hood
Association Amenities: Pool
Community Features: Curbs, Sidewalks
Days on Site: 2
Exterior: Stone, Vinyl Siding
Fireplace: Family Room, Gas, Glass Doors
Flooring: Carpet, Engineered Hardwood, Porcelain Tile
Laundry: Electric Dryer Hookup, Gas Dryer Hookup, Main Level, Sink, Washer Hookup
Lot Dimensions: 75 X 140
Parcel#: Q61-100-230005106000
Parking: Asphalt, Attached Garage, Driveway, Garage Door Opener
Parking Notes: Asphalt, Attached Garage, Driveway, Garage Door Opene
Patio/Porch: Rear Patio, Front Porch
Security: Carbon Monoxide Detector(s), Smoke Detector(s)
Sewer: Public Sewer
Utilities: Cable Connected, Electricity Connected, Natural Gas Connected, Sewer Connected, Water Connected
Water: Public
Window: Double Pane Windows, Insulated Windows, Window Screen(s)
Room Sizes
Primary Bedroom 1: Level - Upper
Bedroom 3: Level - Upper
Bedroom 4: Level - Upper
Loft: Level - Upper
Bedroom 2: Level - Upper
Laundry: Level - Main
Mud Room: Level - Main
Kitchen: Level - Main
Dining Room: Level - Main
Entrance Foyer: Level - Main
Family Room: Level - Main
Local Schools
High School: Perrysburg
Middle School: None
Elementary School: Frank
School District: Perrysburg
Listed By / Shown By
Listed By
Agency Name: The Danberry Co
Agency Phone: 419-931-1000
Shown By
Agent Name: John LANGENDERFER
Agent Phone: (567) 343-1175
Agency Title: Key Realty

Estimate Your Payment
Estimated Payment
$ 4,001.18 per month $3,802.89 Principal & Interest $0.00 Property Tax (data not provided by mls) $198.29 Homeowner's InsuranceChange Payment Information
Privacy Policy / DMCA Notice / ADA Accessibility


This site is hosted, designed and copyright
© 1994 - 2026 by
Delta Media Group, Inc. -- Patent Pending --
Agency License Information: 1-877-539-7589 | Ohio Lic# REC.2010002888 6800 W Central Ave #B, Toledo, OH 43617 | Michigan Lic# 6505366134 8040 Summerfield Rd, Lambertville, MI 48144 | Indiana Lic# RC52400106 3029 W Smith Valley Rd #211, Greenwood, IN 46142 | West Virginia LIC# 010306 Erin Rickman, Broker. 410 Market St #3, Parkersburg, WV, 26101 | Colorado LIC# EC.100108419 603 Rood Ave, Grand Junction, CO 81501 | Nevada LIC# B.0146350.LLC 9190 Double Diamond Pwky, Reno, NV 89521 | Florida LIC# CQ1073507 16638 Mooner Plank Cir, Wimauma, FL 33598 | Illinois LIC# 481014661 640 S Washington St. Suite 212, Naperville, IL 60540
1008 Ellesmere Drive | MLS# 10012321
This single family home located at 1008 Ellesmere Drive, Perrysburg, OH 43551 is currently listed for sale with an asking price of $679,850. This property was built in 2026 and has 4 bedrooms and 2 full and 1 partial baths with 2767 sq. ft. Ellesmere Drive is located in the Villages at Canterbury subdivision within the Perrysburg school district. Search Villages At Canterbury real estate on johnlangenderfer.ikeyrealty.com today.